skip to main
|
skip to sidebar
Design House
Showing posts with label
Floor plan and elevation
.
Show all posts
Showing posts with label
Floor plan and elevation
.
Show all posts
Friday, March 25, 2011
Home plan and elevation
Architect : Praveen.M
Civil Engineer: Prasanth.K.P
moyacheri (ho)
kottakkal
vatakara(via)
kerala
india
04962275234(house)
+91 9645457494,+91 8943241759
+91 9388744505
Email:
praveenarchitect.m32@gmail.com
Prasanth.K.P
Wednesday, March 23, 2011
Single Floor House Plan and Elevation - 1495 Sq. Ft
Total Area - 1495 Sq. Ft
Designer: T.L.M Ismail
094 0778466644 / 094 0714418216
azeetha7@yahoo.com
Tuesday, March 1, 2011
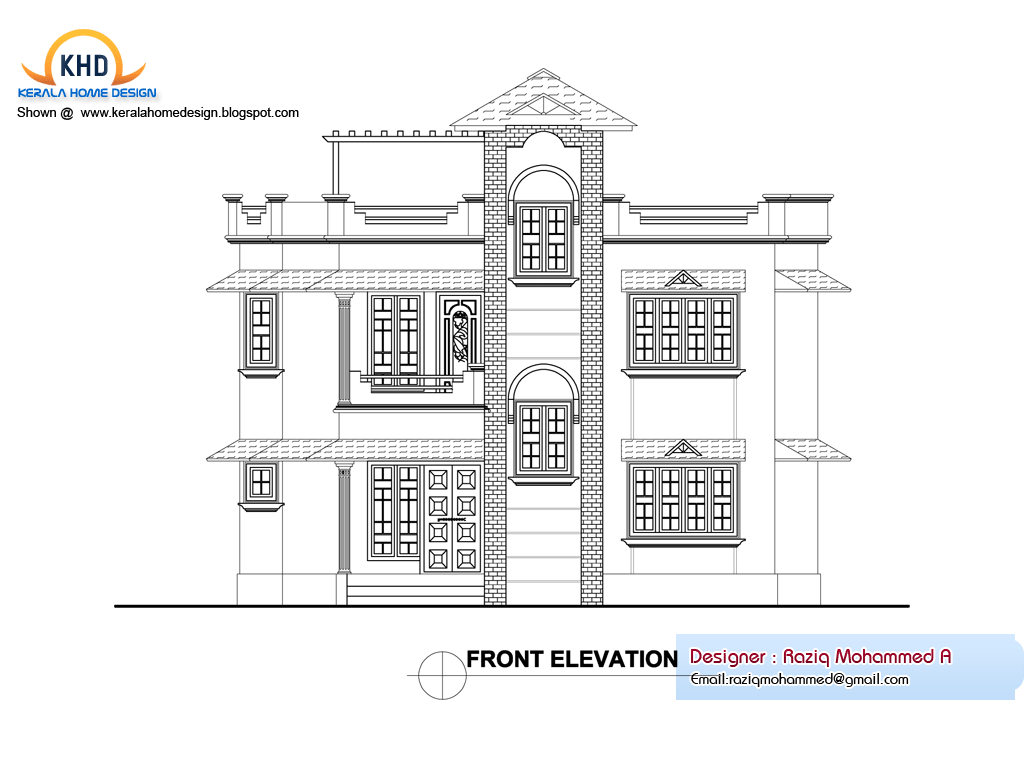
Home plan and elevation
Designer: Raziq Mohammed A
Company:Concept Design
Email:
raziqmohammed@gmail.com
Friday, February 11, 2011
Single Floor House Plan and Elevation - 1270 Sq. Ft
Wednesday, February 9, 2011
Home plan and elevation - 2840 Sq. Ft
Plinth Area Details
Total Area-2840Sq.ft
Ground Floor-1700 Sq. Ft
First Floor-1140 Sq. Ft
Architect : Praveen.M
Civil Engineer: Prasanth.K.P
moyacheri (ho)
kottakkal
vatakara(via)
kerala
india
04962275234(house)
+91 9645457494,+91 8943241759
+91 9388744505
Email:
praveenarchitect.m32@gmail.com
Prasanth.K.P
Tuesday, February 8, 2011
Home plan and elevation - 2497 Sq. Ft
Home Plan Details
Total Area: 2497 Sq. Ft.
Ground Floor:1507 Sq. Ft.
First Floor: 990 Sq. Ft.
Architect: Sudheesh Vayaneri
Mob:9846966543
Email:vayaneri@gmail.com
Older Posts
Home
Subscribe to:
Posts (Atom)
Total Pageviews
Blog Archive
▼
2011
(377)
▼
April
(24)
Contemporary Energy Efficient Laneway Home in Vanc...
How to Save Time Spring Cleaning your Home
Semi-Circular Apartment Design: The Fontana Apartm...
Privacy Policy
Luxury bath by Italian company pibarmi
New Home and Garden
Green Home Design
Millbrook House Design by Thomas Phifer
BV House Design by Biselli
Aluminum House Design by UNIT Arkitektur
Chicago Showroom Bathing In Luxury
No title
BV House Design by Biselli
Contemporary Home Interior Design
Girls Bedroom Furniture
Pictures That Might Be
LITTLE GIRLS ROOM
2010 Minimalist Bedroom Furniture Collection
Modern Bedroom Design – Black and White
Privacy Policy
Impact of Curtain Poles in Your Home
Revisiting the Art of James Nares
Home Office Desk: Porter Collector's Desk
North Indian Home Design Elevation
►
March
(131)
►
February
(121)
►
January
(101)
►
2010
(499)
►
December
(39)
►
November
(56)
►
October
(65)
►
September
(51)
►
August
(39)
►
July
(32)
►
June
(24)
►
May
(47)
►
April
(8)
►
March
(32)
►
February
(61)
►
January
(45)
►
2009
(233)
►
December
(39)
►
November
(80)
►
October
(21)
►
September
(2)
►
August
(7)
►
July
(29)
►
June
(17)
►
May
(8)
►
April
(5)
►
March
(21)
►
February
(2)
►
January
(2)
►
2008
(20)
►
December
(18)
►
November
(2)
►
2007
(14)
►
November
(7)
►
October
(3)
►
July
(1)
►
June
(2)
►
January
(1)